

£500,000 - £600,000
Oaktree Bungalow, Liverpool Road, Neston
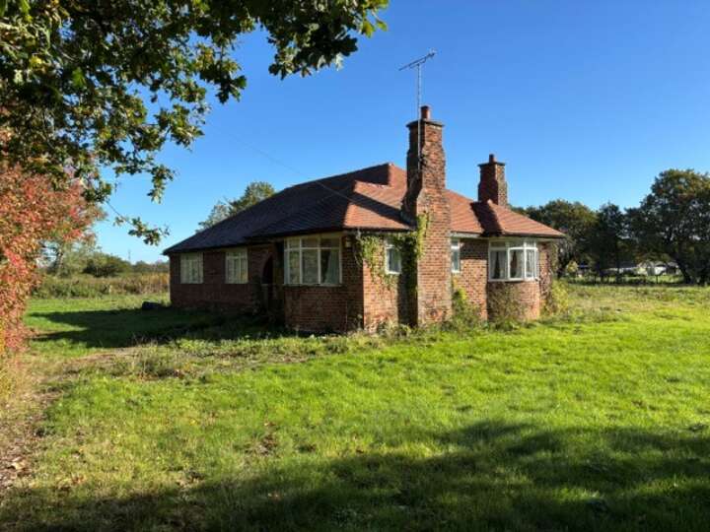
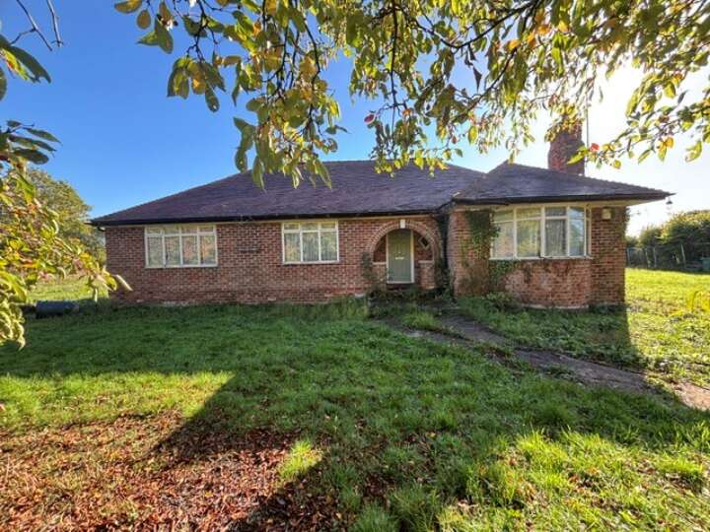
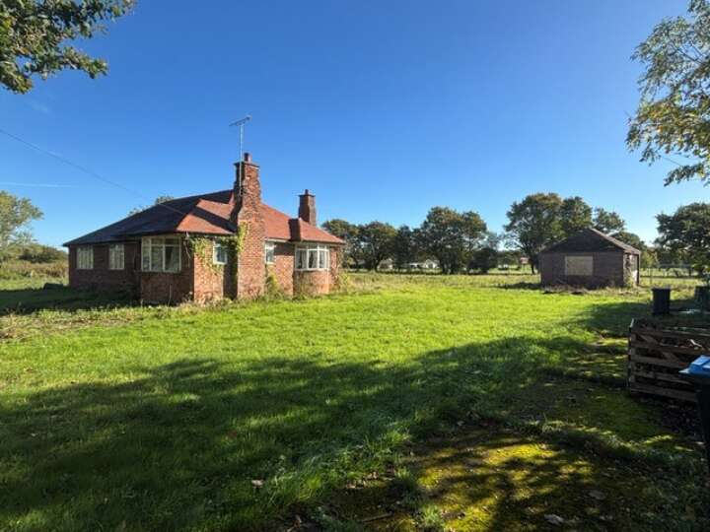
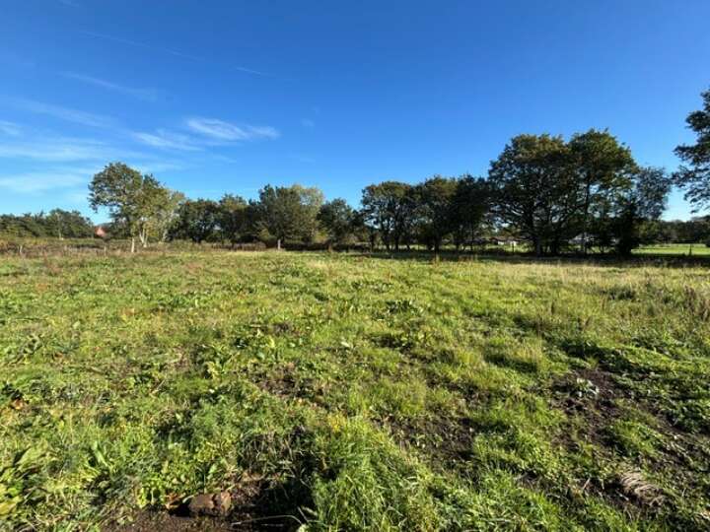
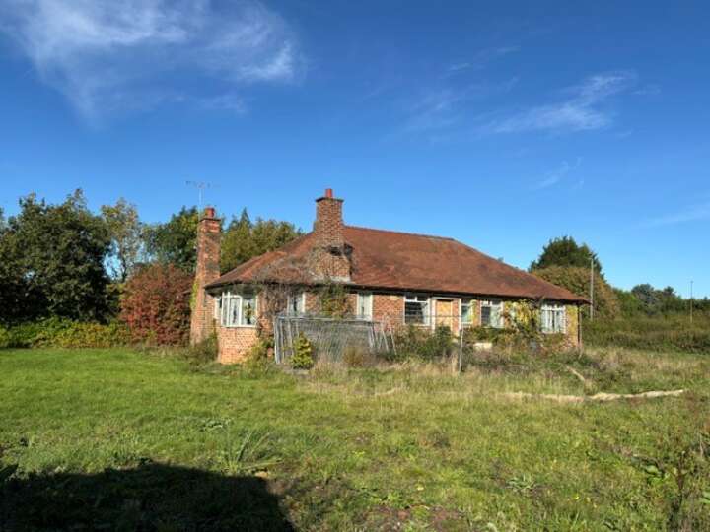
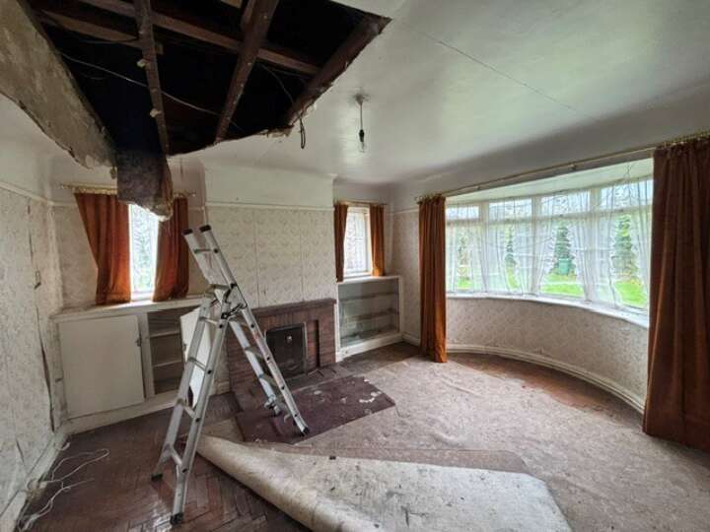
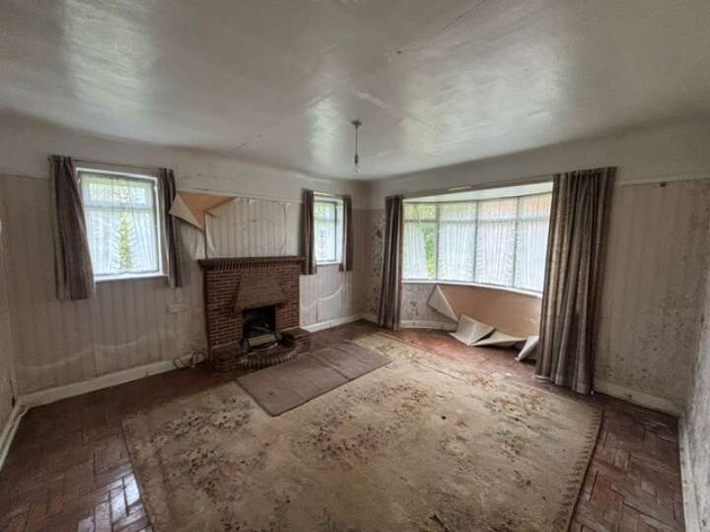
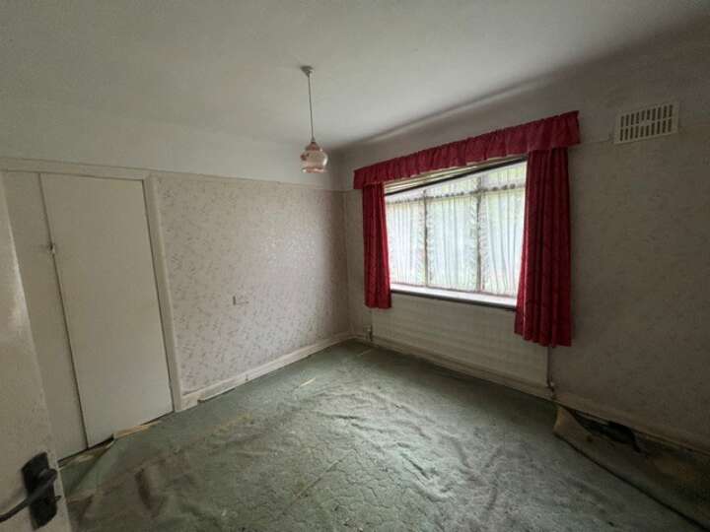
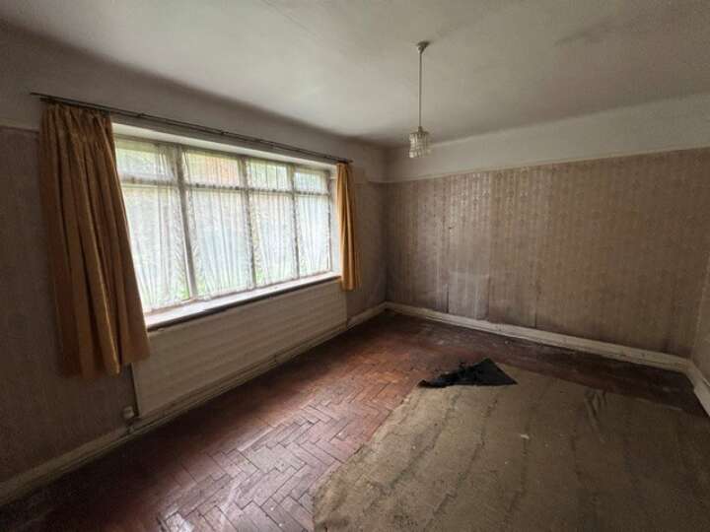
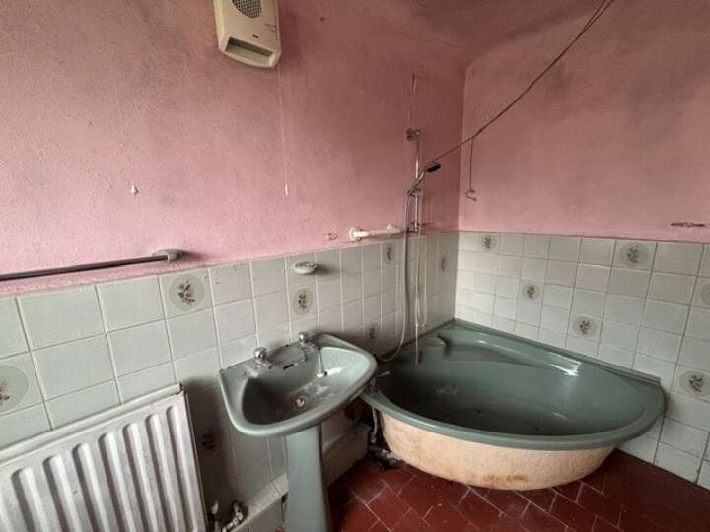
Its is a detached 3 bedroom bungalow set in approximately 1.5 acres of land with planning permission. Situated in a rural location close to Neston town centre, this is a rare opporunity to purchase a double fronted detached bungalow with planning permission to extend to the side and to the first floor. This property is set in approximately 1.5 acres of land offering further potential for development subject to obtaining the necessary planning permission. The bungalow, if to be retained, will require a full programme of refurbishment following which the purchaser will be able to create a large family home, set in a desirable residential position, set in extensive grounds with open fields to the front and rear. Planning permission was granted on 13 March 2025 for the errection of a front porch, a single storey rear side extension and the errection of two out buildings with hard surfaced areas. A further planning permission was granted on 3 June 2025 for a single storey rear extension and a 3rd planning permission was granted for the provision of first floor accommodation. Copies of these planning documents and the plans to which they refer are included on the auctioneer's website.
Details
| Auction Date | 02nd December 2026 |
|---|---|
| Lot Number | 11 |
| Guide Price | £500,000 to £600,000 |
| Status | Available |
| Lot Type | Vacant Residential |
| Address | Oaktree Bungalow, Liverpool Road, Neston, CH64 3RQ view on map |
| Tenure | Freehold |
| VIEWING | Strictly by appointment with the auctioneers. |
Location
Accommodation
| Accommodation | Entrance porch, hall with cloaks cupboard, lounge, living room, 3 bedrooms, kitchen and bathroom. The planning permission will allow the accommodation to comprise; Entrance porch, hall, lounge, study, family room, kitchen with breakfast area, TV room, utility room with separate WC to the ground floor and landing, 4 bedrooms, dressing room, ensuite bathroom and family bathroom. |
|---|---|
| Externally | There are extensive front side and rear gardens comprising some 1.5 acres together with a separate detached building to comprise, swimming room with sauna and sitting area. There is also planning for a 2 car detached garage. |
Legal Pack
 Oaktree-Cheshire-West-and-Chester-Welcome-to-OpusCon.pdf
Floor plans



Latest Tweets
Useful Links
Contact Details
51/52 Hamilton Square
Birkenhead
Wirral
CH41 5BN
Tel: 0151 647 9272
Fax: 0151 666 1336
Email: enquiries@smithandsons.net