

£260,000 - £265,000
88A Banks Road, West Kirby
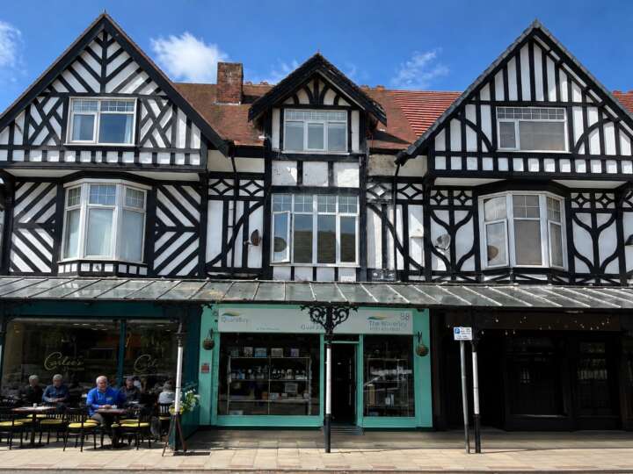
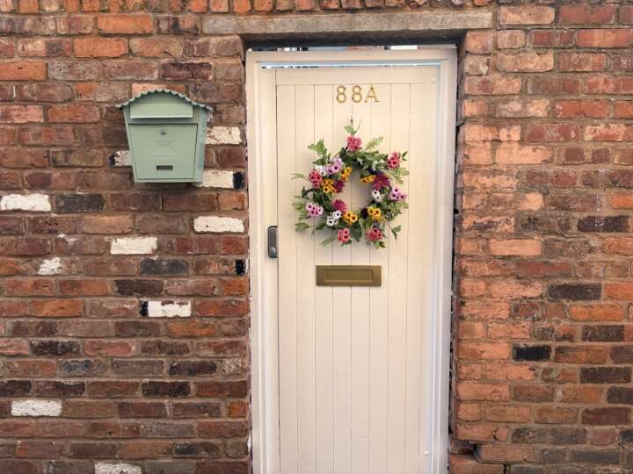
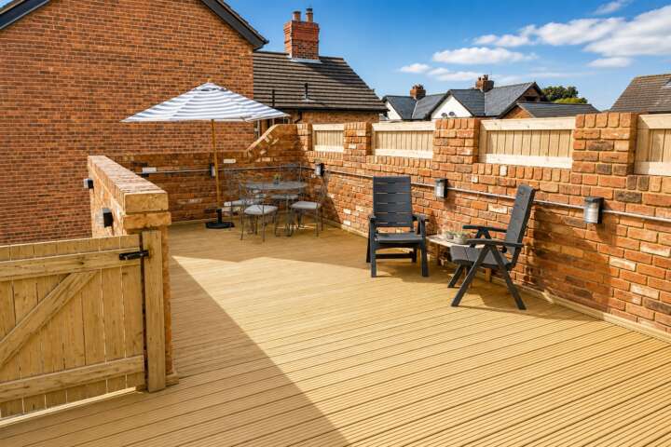
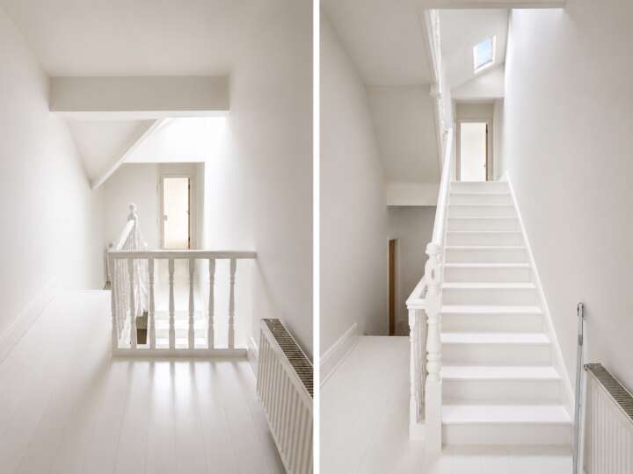
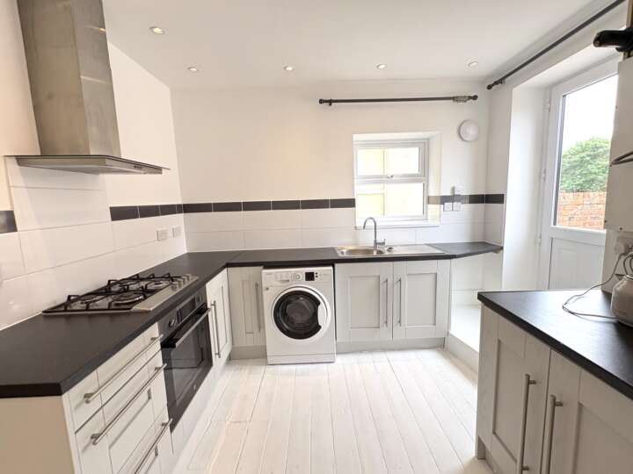
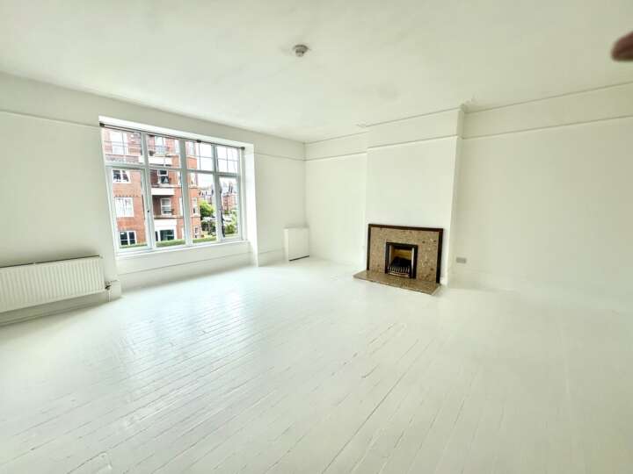
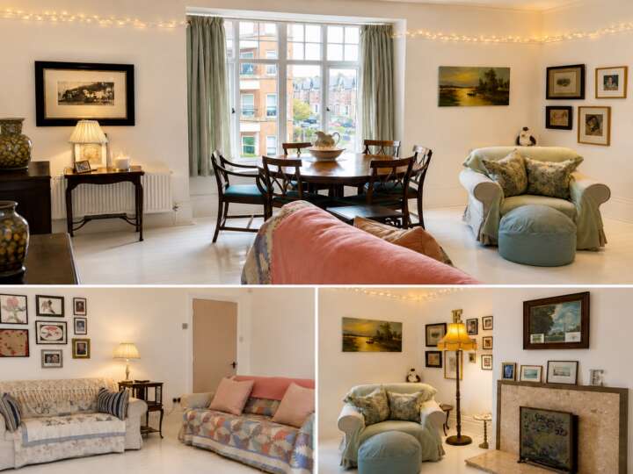
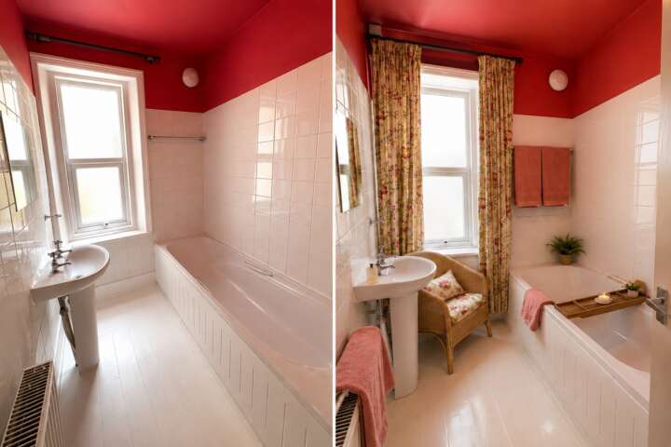
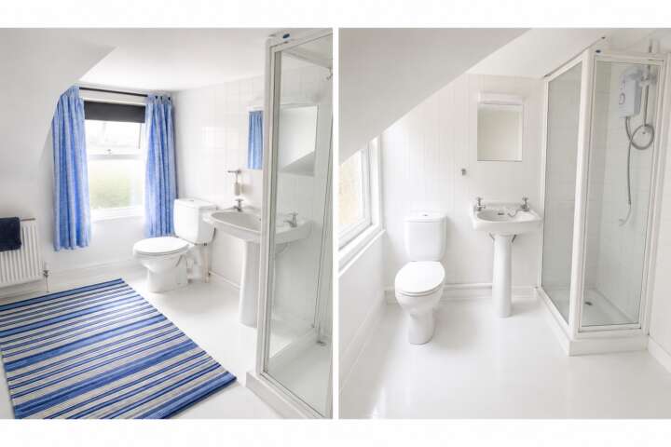
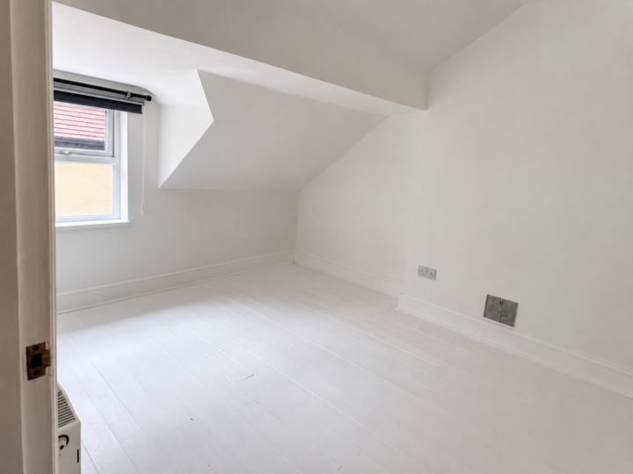
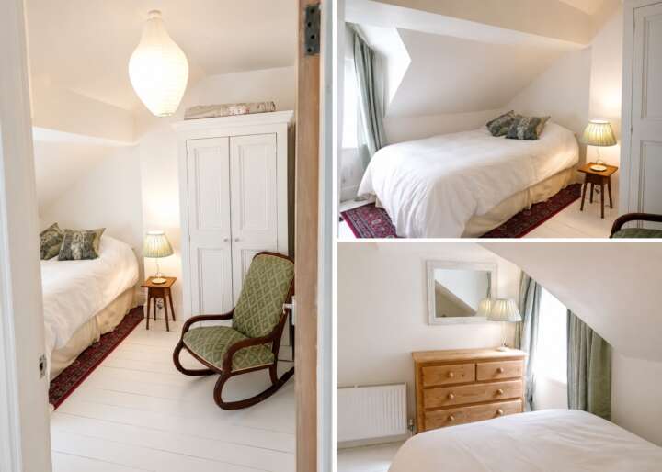
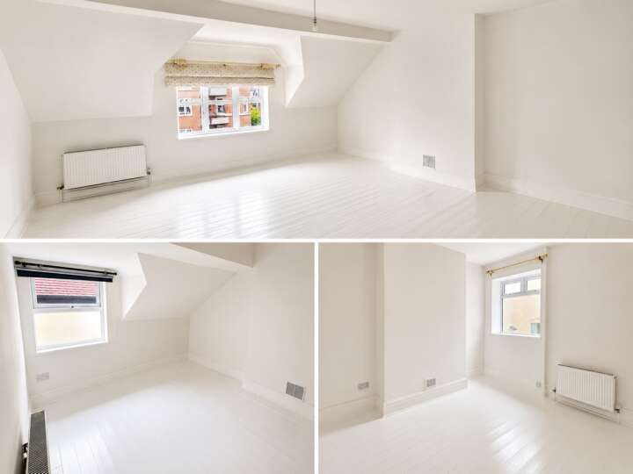
A rare opportunity to acquire one of West Kirby's largest and most versatile maisonettes. It is unusual for a property of this size, quality and location to be offered at auction, presenting an outstanding opportunity for both owner-occupiers and investors. Offering approximately 1,600 sq ft of beautifully presented accommodation, this exceptional three/four-bedroom split-level property is tucked away behind Victoria Drive with private access, enjoying a peaceful setting whilst being just a short walk from Marine Lake, West Kirby Beach, Ashton Park, the Wirral Way, excellent transport links and a wide range of shops, cafés and restaurants. The property also falls within the catchment area for St Bridget's C of E Primary School. Freshly decorated throughout, the property offers bright, flexible accommodation with high ceilings, three/four bedrooms, two bathrooms, a modern fitted kitchen and a substantial insulated loft. A particular feature is the large private decked terrace with a depth of some 8 metres, which is not overlooked, enjoys sunshine throughout the day and provides an ideal space for outdoor dining, entertaining or simply relaxing. The property benefited from Government ECO4 energy efficiency improvements in 2022 and now has an EPC rating of C. Held on a long lease with approximately 993 years remaining, it would make an ideal family home or investment. Similar neighbouring maisonettes have been converted into two self-contained apartments, and the substantial loft offers further potential, subject to the necessary planning permissions and consents. Early viewing is highly recommended
Details
| Auction Date | 23rd September 2026 |
|---|---|
| Lot Number | 7 |
| Guide Price | £260,000 to £265,000 |
| Status | Withdrawn |
| Lot Type | Vacant Residential |
| Address | 88A Banks Road, West Kirby, CH48 0RE view on map |
| Tenure | Leasehold |
| Viewing | By arrangement with the auctioneers. |
Location
Accommodation
| Ground Floor | Modern fitted kitchen with wall and base units and integral oven, hob and extractor, inner hall with storage cupboard, bathroom with electric shower over bath, separate WC, stairs leading to extensive lounge, large bedroom/office. |
|---|---|
| First Floor | Landing with pull down ladder to a large roof void Three large bedrooms, shower room/wc. |
| Externally | There is a large enclosed patio with decked area to the front and side of the property accessed from Victoria Drive. |
Legal Pack
 88a-Banks-Road-Renewal-Invitation-03184305.pdf
Floor plans








Latest Tweets
Useful Links
Contact Details
51/52 Hamilton Square
Birkenhead
Wirral
CH41 5BN
Tel: 0151 647 9272
Fax: 0151 666 1336
Email: enquiries@smithandsons.net